

Address
28206 9th Street, Lake Linden, MI
Price
$ 144,900
Property Attributes
- MLS#50217446
- TypeSingle Family
- Listing Status Active
- CountyHOUGHTON
- CityLake Linden
- AreaSchoolcraft Twp
- NeighborhoodAssrs Of Stamp Mill East
- Zip49945
- StyleConventional Frame
- Year Built1900
- Price$ 144,900
- Bedrooms2
- Full Bathrooms1
- Half Bathrooms0
- Sqr Footage926
- Lot Size0.39 Acres
Data Source:
MiRealSource (MIRS)
Property Description
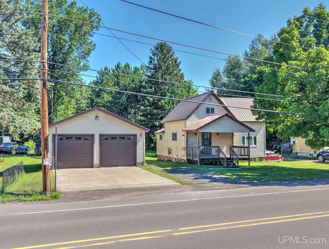
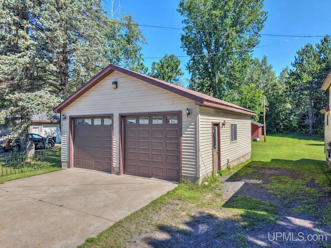
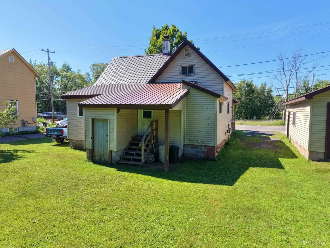
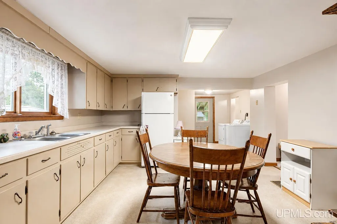
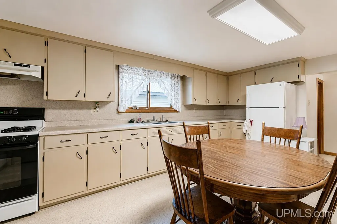
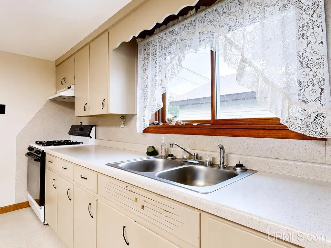
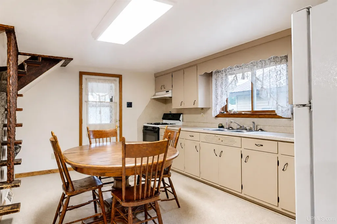
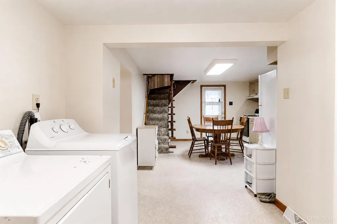
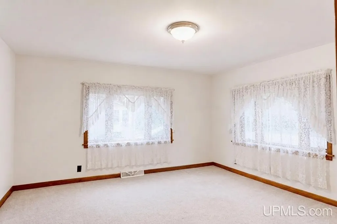
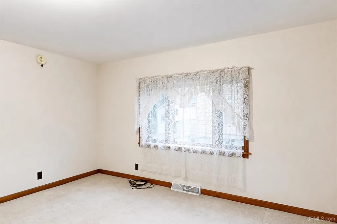
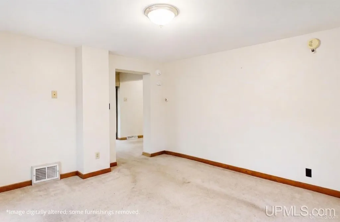
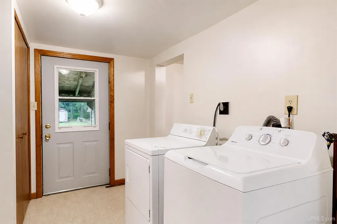
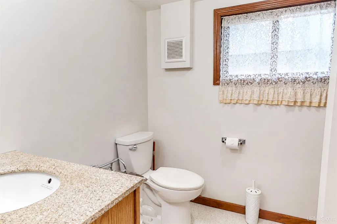
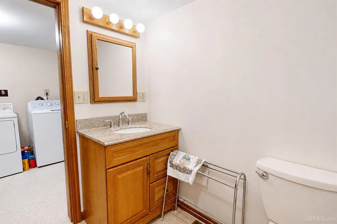
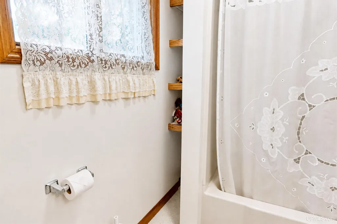
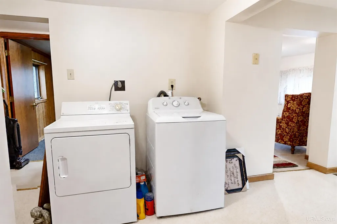
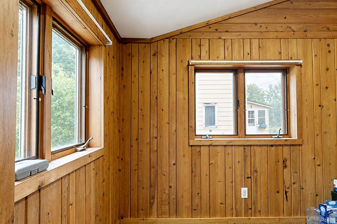
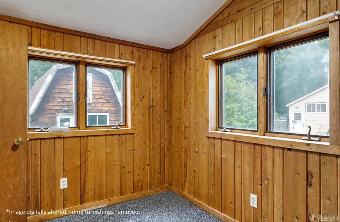
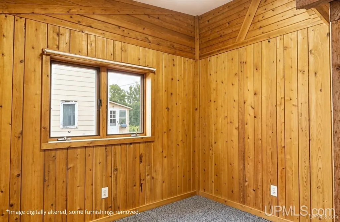
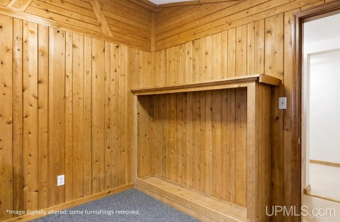
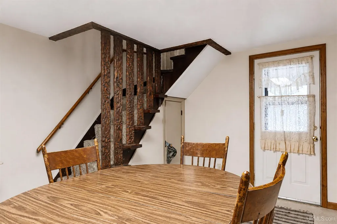
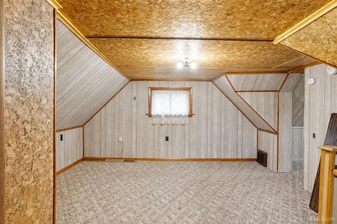
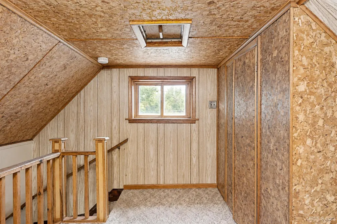
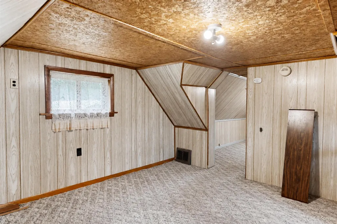
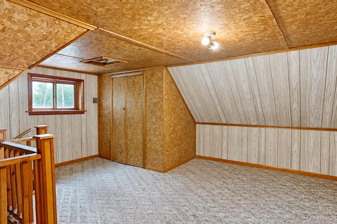
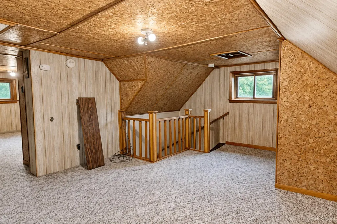
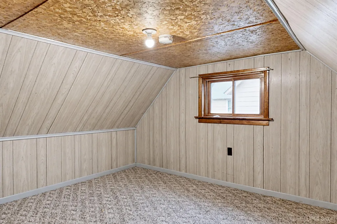
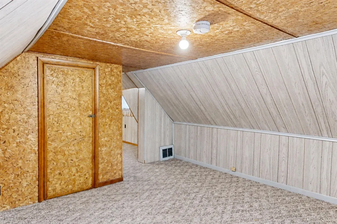
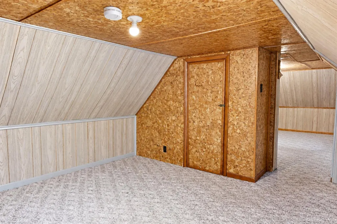
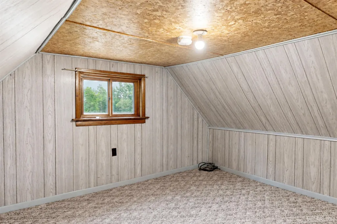
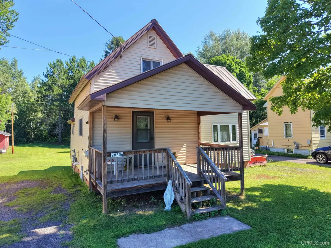
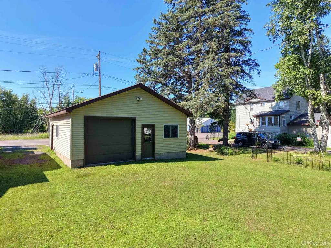
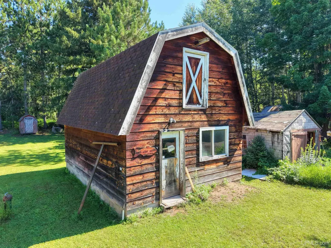
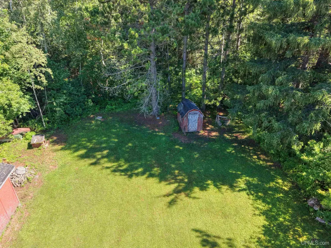
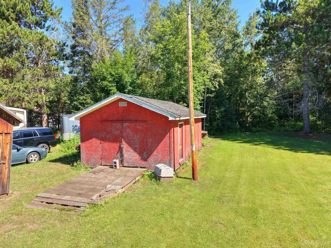
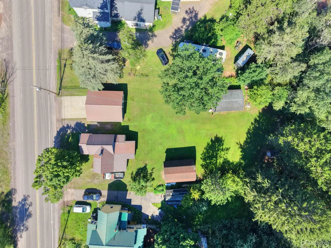
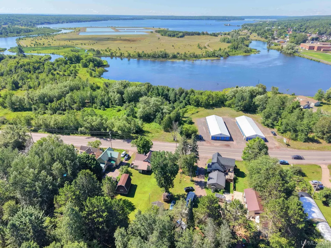
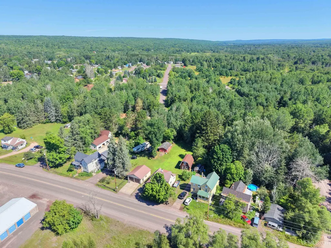
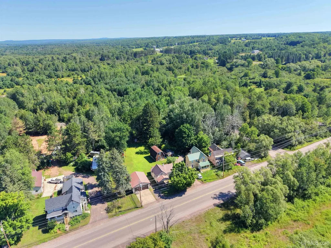
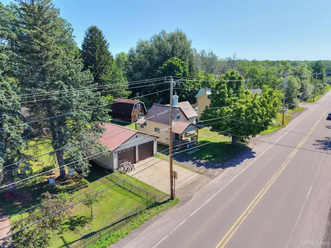
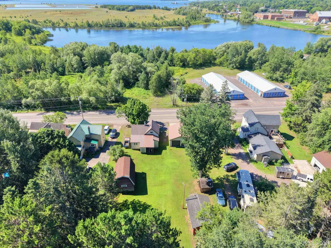
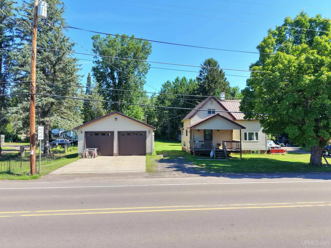
Welcome to 28206 9th Street in Lake Linden! Situated on approximately 0.39 acres, this 2-bedroom, 1-bath home has been owned by the same owner for more than 60 years and offers a practical layout, comfortable living space, and several useful outbuildings. The main floor makes one-level living possible with a spacious eat-in kitchen and dining area, living room, bedroom, full bathroom, and a convenient laundry/entry area. Upstairs is a second bedroom, landing, and connected walk-through bonus room offering the potential for a third âbedroomâ or additional sleeping area, as well as space for an office, hobbies, or storage. Outside, the generous yard has plenty of room to enjoy the property. The detached oversized two-car garage has an additional garage door on the rear, providing partial drive-through access for a boat, trailer, recreational equipment, or projects. A separate barn and storage shed offer even more space for tools, equipment, hobbies, or seasonal items. Lake Linden is an Upper Peninsula community situated along Torch Lake in Michiganâs Keweenaw Peninsula. Nearby public water access, a marina, and boat launch connect to the Portage Canal and Lake Superior. Lake Linden Recreation Park and Village Park offer a swimming area, walking trail, courts, ball fields, horseshoe pits, and an 18-hole disc golf course. The surrounding Copper Country region is known for its copper-mining history, museums, historic sites, waterfalls, hiking destinations, snowmobile and cross-country ski trails, and year-round Lake Superior recreation. With local groceries, dining, and the Lake Linden-Hubbell school nearby, this property makes a comfortable home base for enjoying everything the area has to offer! Check out the 3-D Tour! Disclaimer: Information is deemed reliable but is not guaranteed and should be independently verified by the buyer and buyerâs agent. Square footage, room dimensions, lot size, property features, condition, utilities, outbuildings, and nearby distances or amenities are approximate and may be based on seller, public, or third-party sources. References to bedrooms, sleeping areas, schools, parks, businesses, recreation, water access, and regional attractions are for general informational purposes only. Buyers should conduct their own inspections and due diligence. Please note: Certain listing photos have been digitally altered to remove select furnishings for presentation purposes.
| Price History | |
|---|---|
| 8/5/2026 | Listed $149,900 |
| 8/20/2026 | 4$144,900 |
General Features
| Heating | Forced Air |
|---|---|
| Kitchen Level | First |
| Cooling | None |
| Possession | At Close |
| Garage | Detached Garage |
| Water | Private Well |
| Appliances | Dryer,Range/Oven,Refrigerator,Washer |
| Status | Active |
| Full Baths | 1 |
| Bathrooms | 1 |
| Year Built | 1900 |
| Parking | Garage |
| Subdivision | Assrs Of Stamp Mill East |
| Water Heater | Electric |
| Style | Conventional Frame |
| County | Houghton |
| Class | RESIDENTIAL |
| Type | Single Family |
| Ownership | Private |
| New Construction Y/N | No |
| Associated Document Count | 2 |
| Electric | Circuit Breakers |
| Status | Keep Showing-Contgcy Appl |
| Zoning | Other |
| Subdivision | MI |
| Sale/Rent | For Sale |
| Status Detail | 1 |
| Contingency | Inspection |
| Utilities | Electricity Connected,Natural Gas Connected,Phone Connected,Sewer Connected,Satellite Services,Hard Line Internet |
| Manufactured Y/N | No |
| ROOMS | Den/Study/Lib,First Floor Bedroom,First Floor Laundry,Living Room,First Flr Full Bathroom,Eat-In Kitchen |
| Structure Style | 1 1/2 Story |
| Subj to Short Sale Apprvl | No |
| Home Warranty Y/N | No |
| ACCESSIBILITY FEATURES | Covered Entrance,Main Floor Laundry |
| Area | Schoolcraft Twp (31032) |
| Primary City | Lake Linden |
| Virtual Tour | https://my.matterport.com/show/?m=L7wsK2f52w6&brand=0 |
| Directions | From Hancock Lift Bridge,take M-26 10.6 mi to R on 9th St 0.3 mi. Home on L. |
| City | Lake Linden |
| School District | Lake Linden Hubbell School Distr |
| VIEW | Rural View |
| Lease Y/N | No |
| Originating MLS | Upper Peninsula Assoc of Realtor |
| Source MLS | MI Real Source |
| Financial Terms | Cash,Conventional,Conventional Blend |
| Legal Description | LOT 19 ASSESSOR'S PLAT OF STAMP MILL EAST |
| Branded Virtual Tour | https://my.matterport.com/show/?m=L7wsK2f52w6 |
| DOM | 44 |
| Postal Code | 49945 |
| Price Per Sq Ft Total AG | 156.48 |
| Internet Remarks | Listing Agent: MARK HEINONEN Broker: COLDWELL BANKER SCHMIDT REALTORS: Welcome to 28206 9th Street in Lake Linden! Situated on approximately 0.39 acres,this 2-bedroom |
| Public Remarks | Welcome to 28206 9th Street in Lake Linden! Situated on approximately 0.39 acres,this 2-bedroom,1-bath home has been owned by the same owner for more than 60 years and offers a practical layout |
Interior Features
| Interior Amenities | Cable/Internet Avail. |
|---|---|
| Living Room Level | First |
| Basement | Block,Full,MI Basement,Interior Access,Stone,Unfinished |
| Bedroom 1 Level | First |
| Bedroom 2 Level | Second |
| Kitchen Length | 12 |
| Living Room Length | 12 |
| Bedroom 2 Width | 9 |
| Bedroom 2 Length | 13 |
| Living Room Width | 12 |
| Kitchen Width | 15 |
| Beds | 2 |
| Fireplace? | No |
| Bedroom 1 Length | 8 |
| Bedroom 1 Width | 9 |
| Below Grade SqFt | 714 |
| Above Grade SqFt | 926 |
| Basement Y/N | Yes |
| Total SqFt Finished | 926 |
| Bathroom 1 Length | 6 |
| Bathroom 1 Width | 8 |
Exterior Features
| Exterior | Vinyl Siding,Vinyl Trim |
|---|---|
| Exterior Amenities | Porch |
| Frontage | 85 |
| Garage Dimensions | 24x44 |
| Lot Size Area | 0.39 |
| Pool (Y/N) | No |
| Lot Dimensions | 85.33x194 |
| OUT BUILDINGS | Barn,Shed,Garage(s),Workshop |
| Garage # of Car | 2 |
| Water Features | None |
| Roads | Access,City/County,Paved Street,Year Round |
| FOUNDATION TYPE | Michigan Basement |
| SEWER/SEPTIC | Public Sanitary |
| Waterfront Y/N | No |
| Garage Y/N | Yes |
| Frontage Type | Road |
Amenities
- Foreclosure
- Views
- Short Sale
- New Construction
- Adult 55+
- Lease To Own
- No HOA Fees
- Furnished
- Primary On Main
- Air Conditioning
- Seller Finance
- Green
- Fixer Upper
- Horse
- Golf
- Fireplace
- Deck
- Garage
- Basement
- Pool
Property vs Single Family Average in 49945
Price
Year Built
Visits
 Provided through IDX via MiRealSource. Courtesy of MiRealSource Shareholder. Copyright MiRealSource.
The information published and disseminated by MiRealSource is communicated verbatim, without change by MiRealSource, as filed with MiRealSource by its members. The accuracy of all information, regardless of source, is not guaranteed or warranted. All information should be independently verified.
Copyright 2026 MiRealSource. All rights reserved. The information provided hereby constitutes proprietary
Provided through IDX via MiRealSource. Courtesy of MiRealSource Shareholder. Copyright MiRealSource.
The information published and disseminated by MiRealSource is communicated verbatim, without change by MiRealSource, as filed with MiRealSource by its members. The accuracy of all information, regardless of source, is not guaranteed or warranted. All information should be independently verified.
Copyright 2026 MiRealSource. All rights reserved. The information provided hereby constitutes proprietary
