
Address
1806 Crose Street, Iron River, MI
Price
$ 244,900
Property Attributes
- MLS#50221680
- TypeSingle Family
- Listing Status Active
- CountyIRON
- CityIron River
- AreaIron River
- NeighborhoodChalet
- Zip49935
- StyleManufactured
- Year Built1995
- Price$ 244,900
- Bedrooms4
- Full Bathrooms3
- Half Bathrooms0
- Sqr Footage1161
- Lot Size0.47 Acres
Data Source:
MiRealSource (MIRS)
Property Description
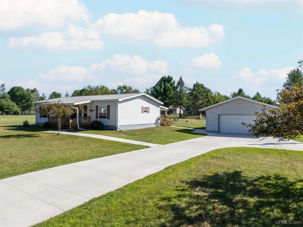
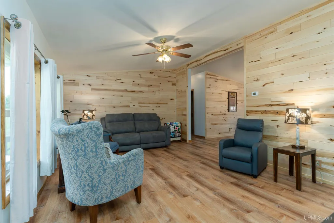
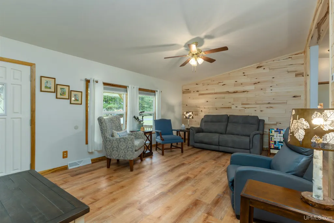
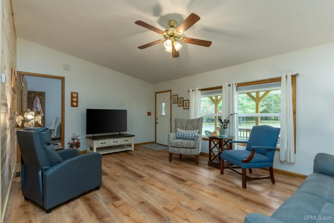
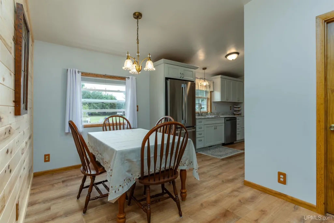
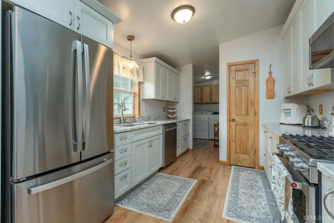
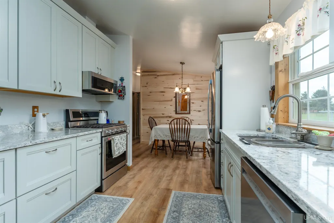
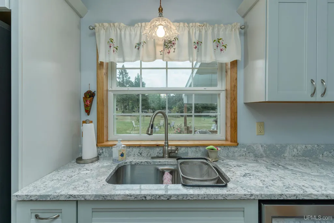
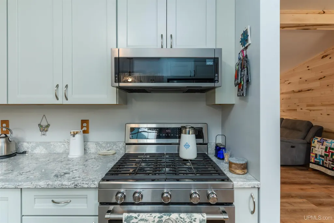
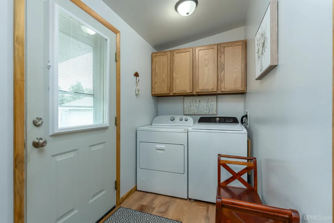
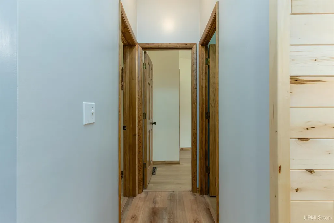
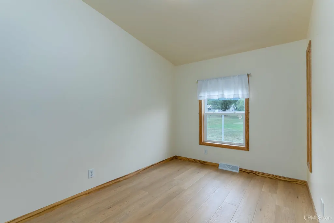
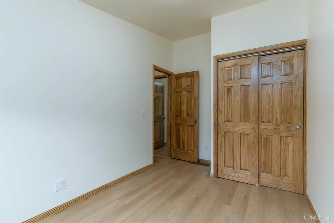
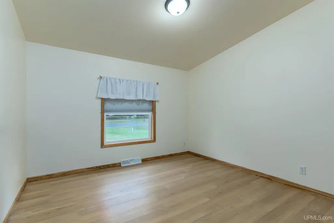
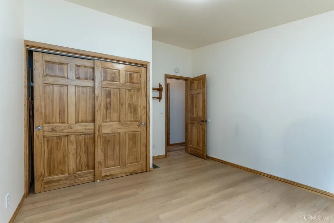
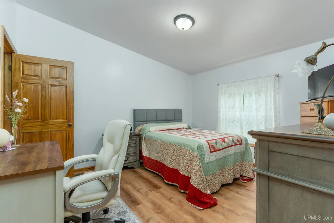
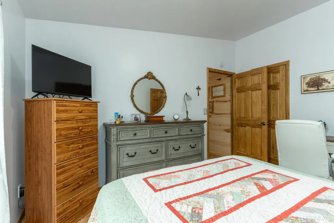
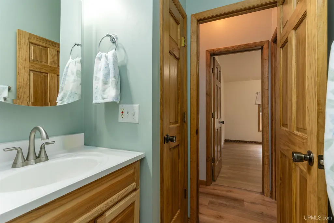
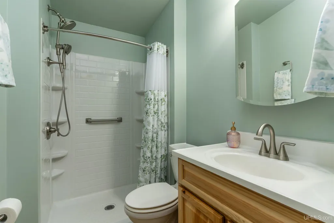
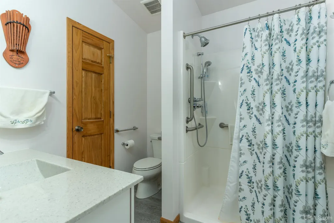
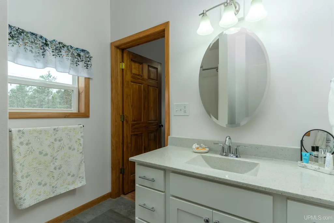
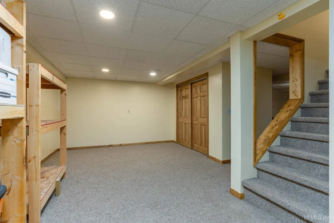
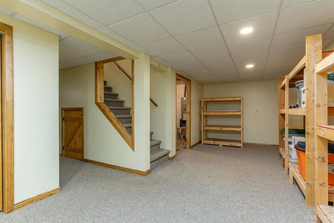
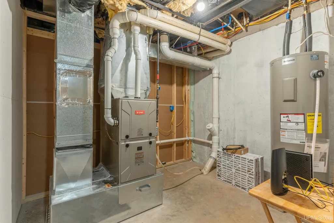
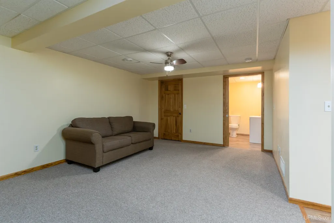
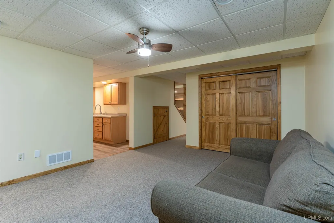
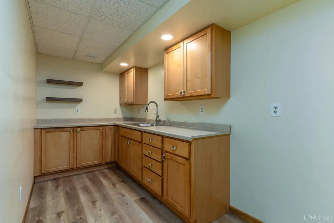
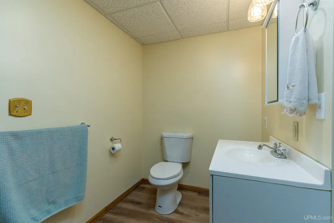
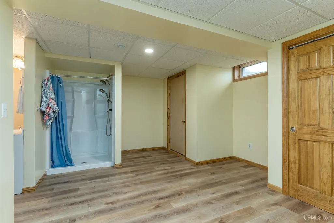
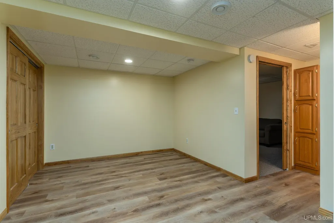
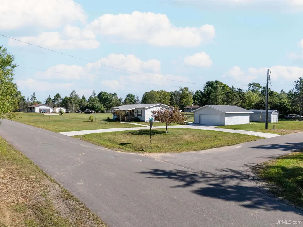
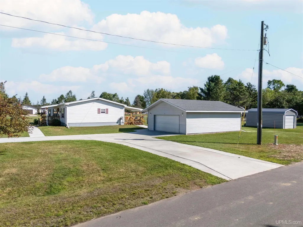
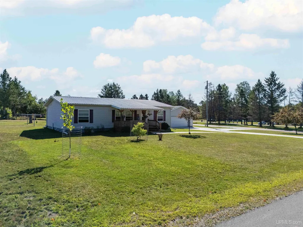
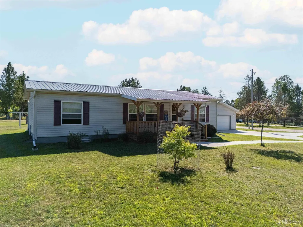
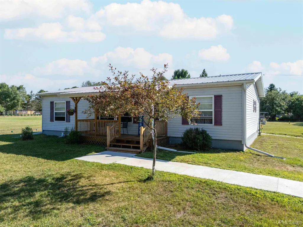
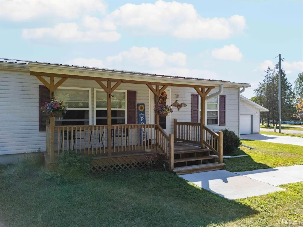
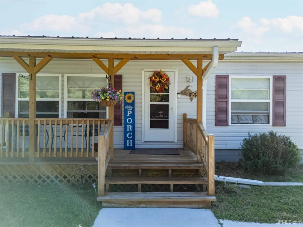
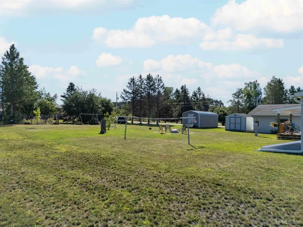
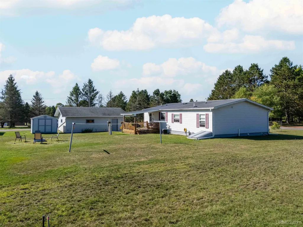
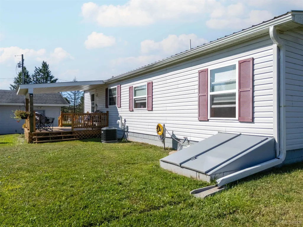
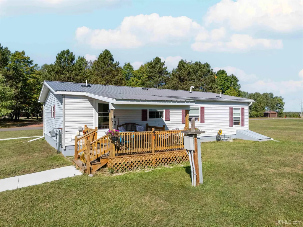
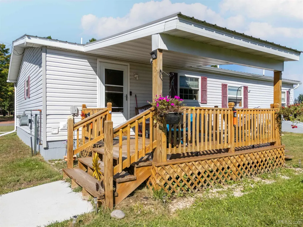
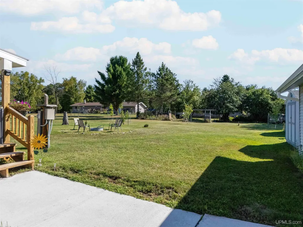
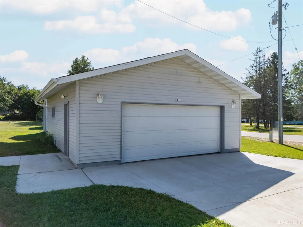
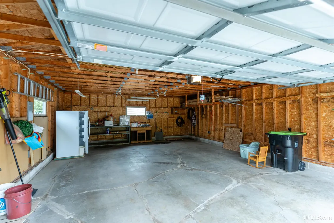
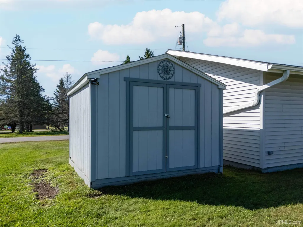
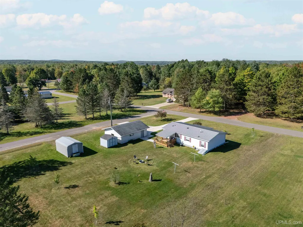
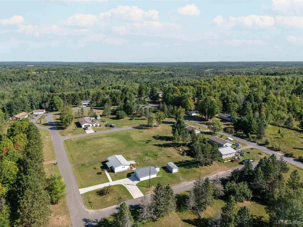
This immaculate and very well kept 4 bedroom, 3 bath ranch offers over 2,200 sq ft of finished living space and a desirable corner lot setting on nearly half an acre. Thoughtfully designed, features include an updated kitchen with elegant granite countertops and convenient pantry, vaulted ceilings, first-floor laundry, and custom woodwork throughout. The mostly finished basement expands your living possibilities with a bonus/media room, bedroom, bathroom, and kitchenette, creating an ideal space for movie nights, entertaining, guests, hobbies, or a separate hangout area. Outside are both a front porch and rear deck, 2-car detached garage with semi-circular concrete drive, and storage shed. A new furnace installed in 2025 and a metal roof add valuable peace of mind, making this lovely home an appealing combination of comfort, updates, and functionality.
| Price History | |
|---|---|
| 9/14/2026 | Listed $244,900 |
General Features
| Heating | Forced Air |
|---|---|
| Kitchen Level | First |
| Cooling | Ceiling Fan(s),Central A/C |
| Possession | At Close |
| Garage | Detached Garage,Electric in Garage,Gar Door Opener |
| Water | Public Water |
| Appliances | Dishwasher,Dryer,Range/Oven,Refrigerator,Washer |
| Status | Active |
| Full Baths | 3 |
| Bathrooms | 3 |
| Year Built | 1995 |
| Subdivision | Chalet |
| Water Heater | Electric |
| Style | Manufactured |
| County | Iron |
| Class | RESIDENTIAL |
| Type | Single Family |
| Ownership | Private |
| Associated Document Count | 3 |
| Status | Active |
| Subdivision | MI |
| Sale/Rent | For Sale |
| Utilities | Electricity Connected,Natural Gas Connected,Sewer Connected,Water Connected |
| Manufactured Y/N | Yes |
| Structure Style | 1 Story |
| Subj to Short Sale Apprvl | No |
| Area | Iron River (36010) |
| Primary City | Iron River |
| Directions | From US2,north on 16th Ave,becomes Homer Rd,right on Forbes Rd,left on Pisoni St,left on Lownik St to home on corner of Lownik St and Crose St. |
| City | Iron River |
| School District | West Iron County School District |
| Lease Y/N | No |
| Originating MLS | Upper Peninsula Assoc of Realtor |
| Source MLS | MI Real Source |
| Financial Terms | Cash,Conventional,FHA,Rural Development,VA |
| Legal Description | 277-305 817-218 IRT-14 3/5 SEC 14 T43N R35W SEC IRC-D14 10,11A SEC 14 T43N R35W PLAT OF CHALET SUBDIVISION LOT 10 & WEST 1/2 OF LOT 11 |
| DOM | 6 |
| Postal Code | 49935 |
| Price Per Sq Ft Total AG | 210.94 |
| Internet Remarks | Listing Agent: GARY WATTERS Broker: STEPHENS REAL ESTATE-IRON RIVER: This immaculate and very well kept 4 bedroom,3 bath ranch offers over 2 |
| Public Remarks | This immaculate and very well kept 4 bedroom,3 bath ranch offers over 2,200 sq ft of finished living space and a desirable corner lot setting on nearly half an acre. Thoughtfully designed |
Interior Features
| Interior Amenities | Other (InteriorFeatures) |
|---|---|
| Family Room Level | Basement |
| Dining Room Level | First |
| Living Room Level | First |
| Basement | Finished,Poured |
| Bedroom 3 Level | First |
| Bedroom 1 Level | First |
| Bedroom 2 Level | First |
| Laundry Room Level | First |
| Kitchen Length | 12 |
| Family Room Length | 15 |
| Laundry Room Width | 5 |
| Family Room Width | 12 |
| Living Room Length | 19 |
| Bedroom 4 Width | 12 |
| Bedroom 2 Width | 12 |
| Bedroom 3 Width | 12 |
| Laundry Room Length | 9 |
| Dining Room Width | 10 |
| Bedroom 4 Length | 11 |
| Bedroom 2 Length | 11 |
| Living Room Width | 12 |
| Bedroom 3 Length | 8 |
| Dining Room Length | 7 |
| Kitchen Width | 9 |
| Beds | 4 |
| Fireplace? | No |
| Bedroom 1 Length | 13 |
| Bedroom 1 Width | 12 |
| Below Grade SqFt | 1161 |
| Above Grade SqFt | 1161 |
| Basement Y/N | Yes |
| Total SqFt Finished | 2208 |
| Bathroom 1 Length | 9 |
| Bathroom 1 Width | 12 |
| Bathroom 2 Length | 7 |
| Bathroom 2 Width | 7 |
| Bathroom 3 Length | 10 |
| Bathroom 3 Width | 7 |
Exterior Features
| Exterior | Vinyl Siding |
|---|---|
| Exterior Amenities | Deck,Porch |
| Frontage | 120 |
| Lot Size Area | 0.47 |
| Pool (Y/N) | No |
| Lot Dimensions | 120x170 |
| OUT BUILDINGS | Shed |
| Garage # of Car | 2 |
| Water Features | None |
| Roads | City/County,Paved Street,Year Round |
| FOUNDATION TYPE | Basement |
| SEWER/SEPTIC | Public Sanitary |
| Waterfront Y/N | No |
| Garage Y/N | Yes |
| Frontage Type | Road |
Amenities
- Foreclosure
- Views
- Short Sale
- New Construction
- Adult 55+
- Lease To Own
- No HOA Fees
- Furnished
- Primary On Main
- Air Conditioning
- Seller Finance
- Green
- Fixer Upper
- Horse
- Golf
- Fireplace
- Deck
- Garage
- Basement
- Pool
Property vs Single Family Average in 49935
Price
Year Built
 Provided through IDX via MiRealSource. Courtesy of MiRealSource Shareholder. Copyright MiRealSource.
The information published and disseminated by MiRealSource is communicated verbatim, without change by MiRealSource, as filed with MiRealSource by its members. The accuracy of all information, regardless of source, is not guaranteed or warranted. All information should be independently verified.
Copyright 2026 MiRealSource. All rights reserved. The information provided hereby constitutes proprietary
Provided through IDX via MiRealSource. Courtesy of MiRealSource Shareholder. Copyright MiRealSource.
The information published and disseminated by MiRealSource is communicated verbatim, without change by MiRealSource, as filed with MiRealSource by its members. The accuracy of all information, regardless of source, is not guaranteed or warranted. All information should be independently verified.
Copyright 2026 MiRealSource. All rights reserved. The information provided hereby constitutes proprietary
